
Views - Primary on Main
Address
800 N Arroyo, Fullerton, CA
Price
$ 1,350,000
Property Attributes
- MLS#PW26197313
- TypeSingle Family
- Listing Status Active
- CountyOrange
- CityFullerton
- Area Fullerton
- Neighborhood/
- Zip92833
- Style
- Year Built1976
- Price$ 1,350,000
- Bedrooms3
- Full Bathrooms2
- Half Bathrooms0
- Sqr Footage1652
- Lot Size0.1768 Acres
Data Source:
California Regional MLS (CRMLS)
Property Description
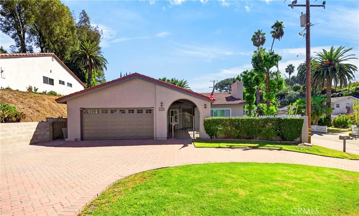
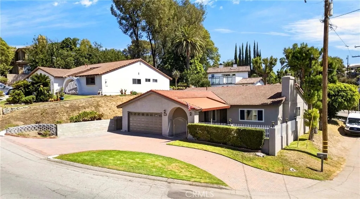
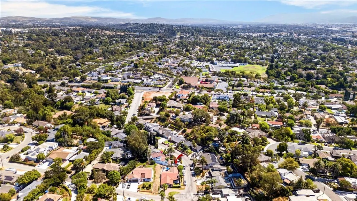
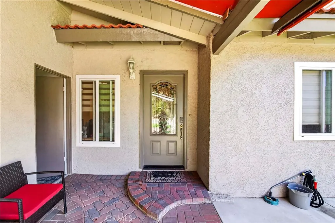
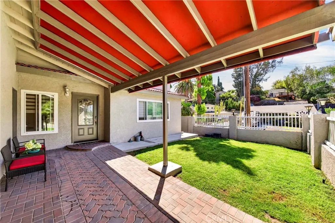
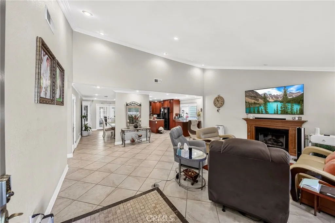
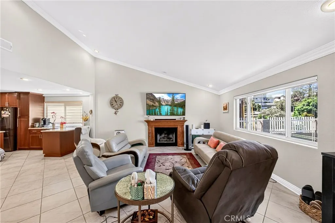
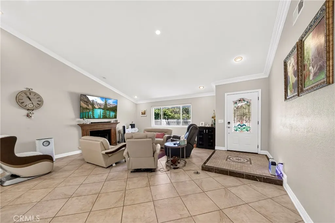
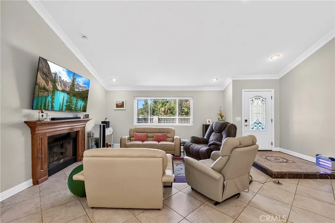
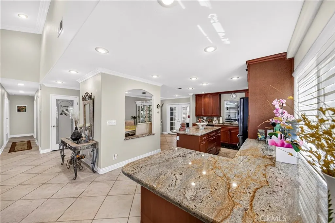
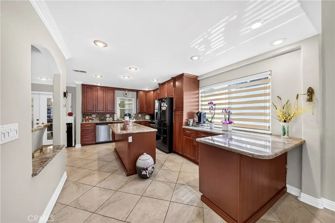
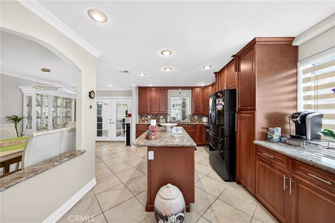
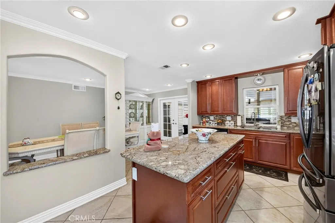
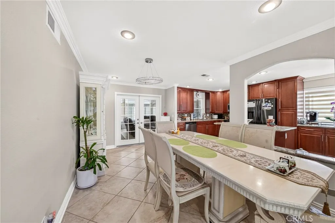
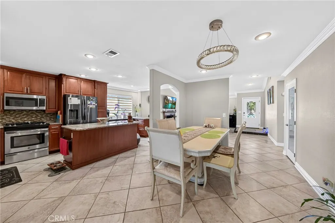
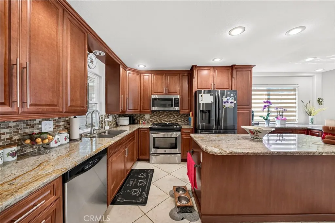
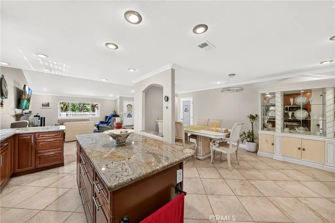
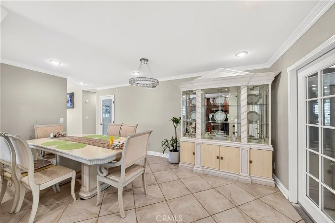
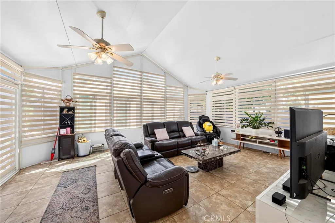
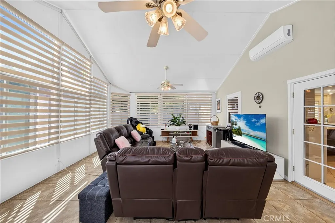
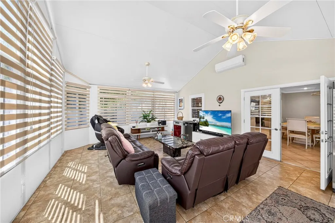
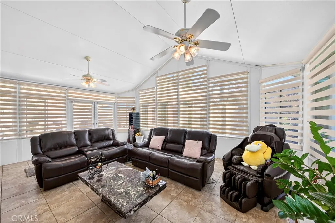
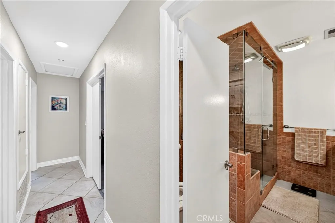
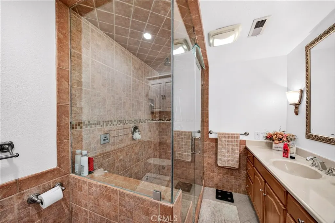
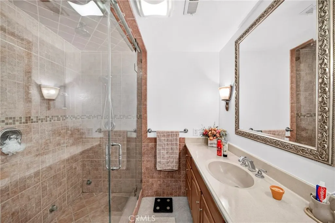
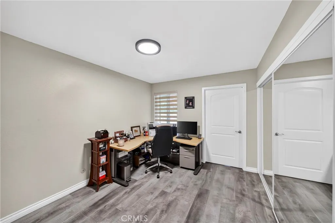
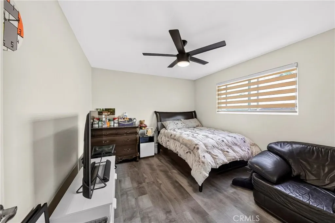
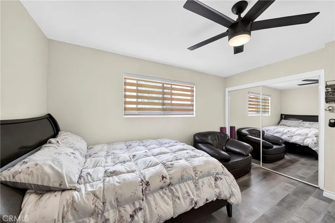
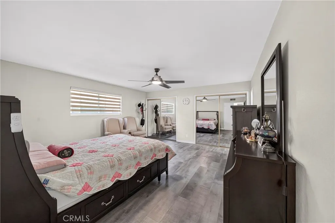
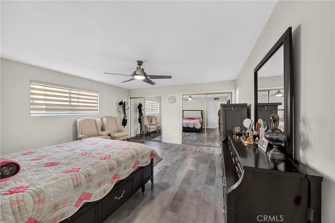
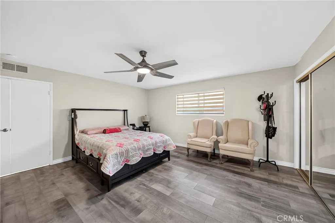
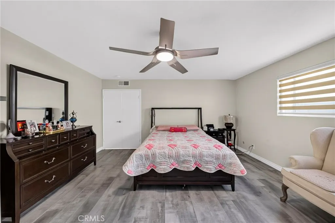
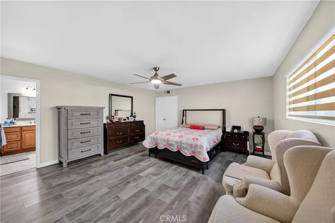
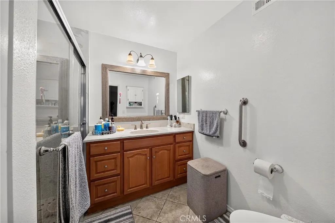
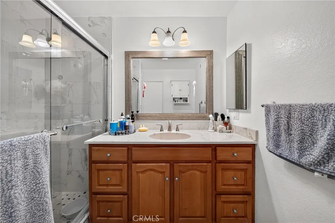
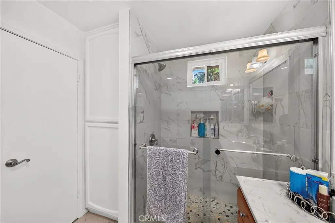
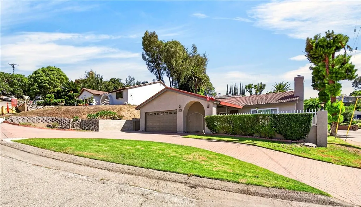
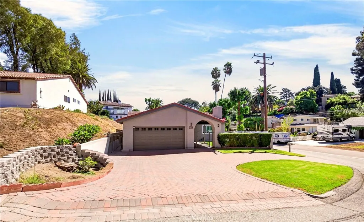
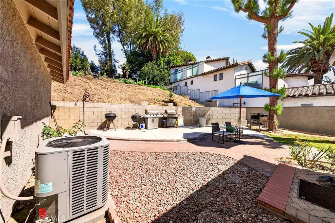
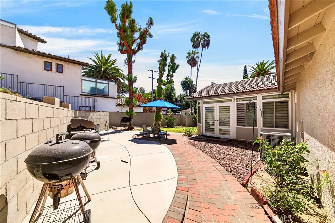
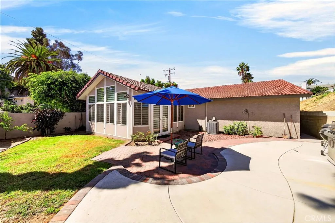
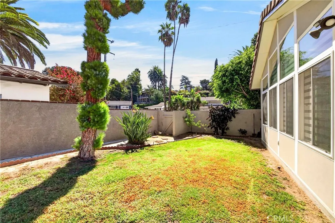
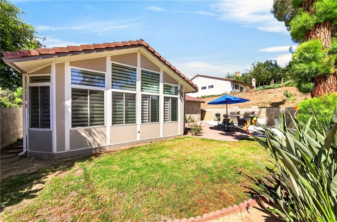
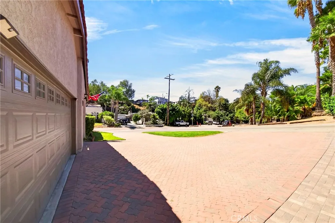
Welcome to this beautifully updated and meticulously maintained single-story 3-bedroom, 2-bathroom home, ideally situated in one of Fullerton’s desirable neighborhoods. From the moment you arrive, you’ll appreciate the thoughtful improvements, inviting curb appeal, and warm, comfortable atmosphere this home has to offer. Upon entry, you are greeted by the tile-flooring, crown molding, and vaulted ceilings of the open living room. The space flows seamlessly into the spacious kitchen, which features a large island with a breakfast counter and a separate, designated dining area. Recent upgrades include fresh interior paint, beautiful wood flooring in all bedrooms, and Zebra blinds throughout the home. The driveway has been enhanced with elegant pavers, while a charming awning over the front entry adds character and enhances the home’s curb appeal. Discover an impressive approximately 300 sq. ft.Sunroom, creating an exceptional space for outdoor dining, entertaining, family gatherings, or simply relaxing and enjoying the California lifestyle. The backyard has also been enhanced with new concrete and a brick wall, providing a clean, attractive, and private outdoor setting. The spacious lot offers excellent flexibility for indoor and outdoor living. With its combination of recent upgrades, functional 3-bedroom, 2-bathroom floor plan, generous outdoor space, and desirable location, this home is truly move-in ready. Conveniently located near schools, parks, shopping, dining, and major freeways, this exceptional Fullerton property offers the ideal blend of comfort, style, privacy, and convenience. Don’t miss this wonderful opportunity to own a thoughtfully upgraded 3-bedroom, 2-bathroom home with outstanding outdoor living space in Fullerton. Come experience the charm and quality of 800 N Arroyo for yourself!
| Price History | |
|---|---|
| 9/9/2026 | Listed $1,350,000 |
General Features
| Living Area | 1652 |
|---|---|
| Sewer | Public Sewer |
| Cooling | Central Air |
| Appliances | Dishwasher,Disposal,Gas Range,Microwave,Water Heater |
| Garage Spaces | 2 |
| Pool Features | None |
| Security Features | Carbon Monoxide Detector(s),Smoke Detector(s) |
| Year Built | 1976 |
| View | Neighborhood |
| Stories Count | 1 |
| Levels | One |
| Property Subtype | Single Family Residence |
| Community Features | Street Lights |
| County | Orange |
| New Construction | false |
| Property Type | Residential |
| HOA | false |
| Attached Garage | true |
| Contingency | Buyer to verify & measure to satisfy themselves with actual sqft. number. Sun room addition was permitted. Agent has not verified. Buyer to verify with city. |
| Garage Y/N | true |
| Full Baths | 2 |
| Special Listing Conditions | Standard |
| Status | Active |
| Directions | Arroyo Dr. West from Euclid |
| City | Fullerton |
| Entry Location | Ground |
| Senior Community Y/N | false |
| High School District | Fullerton Joint Union High |
| Number Of Units Total | 1 |
| MLS Area | 83 - Fullerton |
| Lot Size Units | Square Feet |
| Lot Size Square Feet | 7700 |
| Listing Terms | Cash,Cash to New Loan,Conventional |
| Property Attached Y/N | false |
| Land Lease Y/N | false |
| Additional Parcels Y/N | false |
| Lease Considered Y/N | false |
| Structure Type | House |
| Living Area Units | Square Feet |
| Standard Status | Active |
| Occupancy Type | Owner |
| Year Built Source | Assessor |
| Tax Lot | 36 |
| Property Sub Type Additional | Single Family Residence |
| PostalCity | FULLERTON |
Interior Features
| Interior Amenities | High Ceilings,All Bedrooms Down,Main Level Primary |
|---|---|
| Flooring | Tile,Wood |
| Fireplace Features | Living Room |
| Total Stories | 1 |
| Common Walls | No Common Walls |
| Air Conditioning Y/N | true |
| Fireplace Y/N | true |
| Laundry Features | In Garage |
| Total Bedrooms | 3 |
| Entry Level | 1 |
| Main Level Bedrooms | 3 |
| Main Level Bathrooms | 2 |
| LivingAreaSource | Assessor |
| Total Baths | 2 |
Exterior Features
| Lot Features | Yard |
|---|---|
| Water Source | Public |
| Total Parking | 2 |
| Lot Size Area | 7700 |
| Lot Size Acres | 0.1768 |
| Private Pool | false |
| Lot Size Source | Assessor |
Amenities
- Foreclosure
- Views
- Short Sale
- New Construction
- Adult 55+
- Lease To Own
- No HOA Fees
- Furnished
- Primary On Main
- Air Conditioning
- Seller Finance
- Green
- Fixer Upper
- Horse
- Golf
- Fireplace
- Deck
- Garage
- Basement
- Pool
Property vs Single Family Average in 92833
Price
Year Built
In The Neighborhood
Just Listed
Long Beach
$ 918,888
2391 Fashion Ave
Long Beach, CA 90810
- Type
- Single Family
- Size
- 1,162 SqFt
- Rooms
- 3 Beds + 2 Baths
Views
Anaheim
$ 849,910
1432 W Birchmont
Anaheim, CA 92801
- Type
- Single Family
- Size
- 1,489 SqFt
- Rooms
- 3 Beds + 2 Baths
Primary On Main
Yorba Linda
$ 950,000
17342 Glasgow Circle
Yorba Linda, CA 92886
- Type
- Single Family
- Size
- 1,440 SqFt
- Rooms
- 4 Beds + 2 Baths
Views
Long Beach
$ 799,000
311 E Cummings Lane
Long Beach, CA 90805
- Type
- Single Family
- Size
- 1,129 SqFt
- Rooms
- 3 Beds + 2 Baths
Reduced
Cabazon
$ 140,000
15227 Plum
Cabazon, CA 92230
- Type
- Single Family
- Size
- 420 SqFt
- Rooms
- 3 Beds + 1 Baths
Views
Anaheim
$ 949,000
9591 Crestwood
Anaheim, CA 92804
- Type
- Single Family
- Size
- 1,288 SqFt
- Rooms
- 5 Beds + 2 Baths
Open House
Anaheim
$ 1,490,000
2146 W Crone Avenue
Anaheim, CA 92804
- Type
- Single Family
- Size
- 2,265 SqFt
- Rooms
- 5 Beds + 3 Baths
Views
Yorba Linda
$ 1,130,000
5661 Amberdale Dr
Yorba Linda, CA 92886
- Type
- Single Family
- Size
- 1,400 SqFt
- Rooms
- 4 Beds + 2 Baths
Views
Anaheim
$ 1,450,000
209 N Dahlia Drive
Anaheim, CA 92801
- Type
- Single Family
- Size
- 1,915 SqFt
- Rooms
- 5 Beds + 3 Baths
Views
Cathedral City
$ 369,000
27040 Ventura Drive
Cathedral City, CA 92234
- Type
- Single Family
- Size
- 2,020 SqFt
- Rooms
- 3 Beds + 2 Baths
Primary On Main
Anaheim
$ 1,040,000
1762 W Minerva
Anaheim, CA 92804
- Type
- Single Family
- Size
- 1,723 SqFt
- Rooms
- 3 Beds + 2 Baths
Views
Orange
$ 1,295,000
1408 E Fairway Dr
Orange, CA 92866
- Type
- Single Family
- Size
- 1,797 SqFt
- Rooms
- 4 Beds + 2 Baths
Water Views
Oxnard
$ 2,299,000
2355 Peninsula
Oxnard, CA 93035
- Type
- Single Family
- Size
- 2,104 SqFt
- Rooms
- 3 Beds + 2.5 Baths
 Based on information from California Regional Multiple Listing Service, Inc. as of September 17, 2026 12:00 PM UTC This information is for your personal, non-commercial use and may not be used for any purpose other than to identify prospective properties you may be interested in purchasing. Display of MLS data is usually deemed reliable but is NOT guaranteed accurate by the MLS. Buyers are responsible for verifying the accuracy of all information and should investigate the data themselves or retain appropriate professionals. Information from sources other than the Listing Agent may have been included in the MLS data. Unless otherwise specified in writing, Broker/Agent has not and will not verify any information obtained from other sources. The Broker/Agent providing the information contained herein may or may not have been the Listing and/or Selling Agent.
 This information is deemed reliable but not guaranteed. You should rely on this information only to decide whether or not to further investigate a particular property. BEFORE MAKING ANY OTHER DECISION, YOU SHOULD PERSONALLY INVESTIGATE THE FACTS (e.g.square footage and lot size) with the assistance of an appropriate professional. You may use this information only to identify properties you may be interested in investigating further. All uses except for personal, non-commercial use in accordance with

 Greater Antelope Valley Association of Realtors®: All information deemed reliable but not guaranteed. All properties are subject to prior sale, change or withdrawal. Neither listing broker(s) or information provider(s) shall be responsible for any typographical errors, misinformation, misprints and shall be held totally harmless.
 The information being provided by Conejo Simi Moorpark Association of REALTORS ® ("CSMAR") is for the visitor's personal, non-commercial use and may not be used for any purpose other than to identify prospective properties visitor may be interested in purchasing. Any information relating to a property referenced on this web site comes from the Internet Data Exchange ("IDX") program of CSMAR. This web site may reference real estate listing(s) held by a brokerage firm other than the broker and/or
